Window and Door Fitting Schedules and Realistic Installation Timelines
A standard residential replacement of 6 to 8 double-glazed windows typically takes 1 to 2 working days for a professional 2-man glazier team, with an individual standard uPVC casement window taking 1.5 to 2 hours per opening. Upgrading an entire property with 8 to 10 windows plus an entrance door or patio door set usually requires 2 to 3 working days from arrival to final sealant curing.
Accurate fitting schedules allow homeowners and main contractors across Greater London and Surrey to schedule interior decorating, coordinate plaster repairs, plan floor coverings, and minimize disruption to daily routines. While replacement window installations are relatively rapid, the exact time required on site depends on window styles, aperture accessibility, frame materials, and whether unforeseen structural defects emerge once old frames are extracted. Understanding how professional glazier teams organize each working day ensures your home remains secure and weather-tight throughout the project.
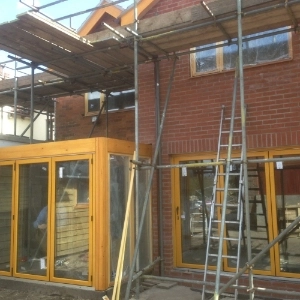
Flexible Glazing Sourcing and Installation Procurement Routes
Window Fitters Ltd operates first and foremost as a specialist glazing installation contractor delivering precision installation services across South London, Surrey, and surrounding regions. Rather than locking property owners into rigid retail sales packages, we offer three clear procurement routes to suit individual project requirements and budgets:
Installation-Only and Labour-Only Fitting Teams
Designed for homeowners, self-builders, and developers who purchase windows and doors directly from independent fabricators, trade counters, or online suppliers (such as Origin, Express Bi-folds, Quickslide, or Solidor). Directly employed, CSCS-certified 2-man glazier teams are available on fixed day rates of £540 to £580 per day (£540 local, £580 extended) or transparent per-unit fitting rates. Fitters arrive with laser levels, glass suction lifters, and specialized tooling to install client-supplied products strictly in accordance with British Standard BS 8213-4, eliminating retail markup. Learn more about our dedicated labour-only glazing services and hire qualified professional window fitters.
Sourced Trade Supply with Professional Installation
In this collaborative procurement model, our surveyor conducts a comprehensive on-site technical survey, taking three-point aperture measurements, confirming lintel bearings, and calculating structural expansion gaps. We order frames and high-performance sealed units directly from trade extruders and fabricators at wholesale trade prices, passing direct savings of 30% to 50% on to you compared to high-street retail quotes. Our teams manage delivery, frame assembly, toe-and-heel glazing, and perimeter weathersealing. Compare options in our guide to supply and fit versus supply-only and review our trade frame supply services.
Complete Supply and Installation Packages
A single-point contract taking full responsibility from initial laser survey and CAD approvals through factory fabrication, delivery, on-site fitting, Local Authority Building Control sign-off, Building Regulations compliant self-certification, and a 10-year insurance-backed guarantee. This route is preferred by clients seeking single-contractor accountability and guaranteed building regulations compliance without managing multiple suppliers. Request a fixed quote through our online quote request portal or browse our full glazing installation services directory.
Unit-by-Unit Installation Duration Guide
The time needed to install replacement glazing varies substantially depending on the architectural profile, frame weight, aperture depth, and structural complexity. While a standard uPVC casement can be removed and replaced in less than two hours, heavy multi-panel bifolding systems or multi-facet bay windows require extensive leveling, structural support, and diagonal glazing calibration. The following benchmark table details typical installation durations achieved by an experienced 2-man glazier team under normal on-site conditions:
| Window or Door Type | Fitting Time Per Unit | Daily Output (2-Man Team) | Key Technical Factors & Installation Complexity |
|---|---|---|---|
| Standard uPVC Casement Window | 1.5 to 2 hours per opening | 4 to 6 windows per day | Clean extraction of old frame, direct masonry anchoring at 150 mm from corners and 600 mm max centres, low-expansion polyurethane foam, bridging packers, and toe-and-heel glazing. Explore our uPVC windows collection. |
| Aluminium Casement Window | 2 to 2.5 hours per opening | 3 to 5 windows per day | Slimline thermally broken profile alignment, 10 mm to 15 mm thermal expansion deductions, non-conductive shims, and dual perimeter sealing. Read about our aluminium windows and compare profiles in our uPVC versus aluminium windows guide. |
| Vertical Sliding Sash Window | 3 to 4 hours per opening | 2 to 3 windows per day | Removing internal architraves and staff beads, clearing box weights or calibrating spiral balances, leveling cill horn rebates, and fitting draught-proofing pile seals. Inspect our sliding sash windows and compare styles in our sliding sash versus casement comparison. |
| Multi-Segment Structural Bay Window | 4 to 8 hours per bay assembly | 1 bay assembly per 1 to 2 days | Temporary Acrow prop support, structural load calculations under Approved Document A, assembling multi-facet corner couplers, and aligning heavy-duty load-bearing bay pole jacking assemblies. Detailed cost factors are outlined in our 3-bed house window replacement cost guide. |
| Composite Residential Entrance Door | 3 to 4 hours per doorset | 2 to 3 doorsets per day | Sub-cill leveling, heavy reinforced outer frame masonry anchoring, hanging 48 mm solid core slab on 3D adjustable hinges, and calibrating multi-point hook locking. View our composite entrance doors and learn about our door installation services. |
| Aluminium Bifold Doors (3 to 4 Panels) | 6 to 8 hours (full working day) | 1 bifold system per day | Sub-floor laser leveling within 1 mm tolerance, heavy outer frame squaring, bottom-rolling stainless steel track bedding, toe-and-heeling folding leaves diagonally, and bogie roller calibration. Read our bifold door installation guide and check local pricing in our London bifold door cost breakdown. |
| Large-Format Sliding Patio Doors | 1 to 2 working days | 1 multi-panel sliding screen | Dual-circuit vacuum lifters for glass units exceeding 150 kg, twin or triple track leveling, interlock alignment to ensure smooth glide and weather tightness. Explore our sliding patio doors collection and browse our full range of external doors. |
Step-by-Step Installation Day Schedule
Professional window fitting relies on an organized, methodical routine that prioritizes property security, clean working conditions, and thermal protection. A standard working day for our 2-man glazier team follows this disciplined timetable:
8:00 AM: Arrival and Property Protection
The team arrives on site, reviews the room-by-room sequence with the homeowner, and establishes safe working zones. Heavy-duty protective floor runners and clean dust sheets are laid along all internal access paths, stairwells, and furniture to safeguard flooring and interior furnishings throughout the working day.
8:30 AM: Aperture Verification and Unit Check
Fitters apply the essential window-by-window verification rule: the new frame and insulated glass unit are physically checked and laser-measured against the existing masonry opening before any old frame is touched. No window is ever uninstalled until the corresponding replacement unit is confirmed correct on site.
9:00 AM: Controlled Frame Extraction
Glaziers de-glaze the existing opening by carefully popping internal glazing beads or removing external putty lines. Frame side jambs are cut with reciprocating saws, allowing the old profiles to be collapsed inward cleanly without pulling plaster from interior reveals or chipping external brickwork.
10:00 AM: Frame Positioning, Leveling, and Anchoring
The new outer frame is positioned on the sub-cill, levelled in three axes using precision laser levels, and shimmed with non-compressible horseshoe packers. Direct masonry fixings are driven 150 mm from corners and at maximum 600 mm centres. Low-expansion elastic polyurethane foam is injected around the perimeter cavity to eliminate thermal bridging.
11:00 AM: Glazing, Toe-and-Heeling, and Hardware Tuning
Sealed glass units are installed using diagonal toe-and-heeling geometry, bracing load-bearing bridge packers from the bottom hinge corner to the top lock corner. Friction stays, espagnolette gearing, and multi-point shootbolts are adjusted for smooth sash closure and positive gasket compression. Learn more about premium fittings in our guide to window and door hardware.
12:00 PM: Perimeter Sealing, Trims, and Handover
External joints receive a continuous bead of low-modulus neutral-cure silicone over an open-cell backer rod. Internal colour-matched trims are pinned and neatly caulked. The team vacuums debris, polishes glass panes, removes waste for recycling, and demonstrates window operation and egress safety catches to the homeowner before moving to the next aperture.
End-to-End Timeline: From Technical Survey to Final Sign-Off
While on-site fitting typically takes only 1 to 2 working days, the complete project schedule from initial enquiry to final certification spans several distinct phases:
1. Technical Laser Survey (Day 1)
A qualified fenestration surveyor visits your property for 45 to 90 minutes. Aperture widths and heights are recorded at three separate points, diagonal squareness is verified, lintel load bearing is inspected under Approved Document A, finished floor heights are measured, and background trickle ventilation is calculated under Approved Document F. Read about our technical checks in our survey process guide, understand ventilation standards in our trickle vents guide, and inspect statutory rules in our building regulations guide.
2. Factory Fabrication Lead Times (2 to 5 Weeks)
Manufacturing lead times depend on material choices. Standard white uPVC casements and composite doors require 2 to 3 weeks for profile extrusion, corner welding, and sealed unit assembly. Custom architectural aluminium casements, bifold doors, and vertical sliding sash windows typically require 3 to 5 weeks for extrusion, polyamide thermal breaking, polyester powder coating (such as RAL 7016 Anthracite Grey or RAL 9005 Jet Black), and custom hardware assembly. Explore our anthracite grey windows, review energy efficiency in our window energy ratings guide, and check thermal benchmarks in our window U-value guide.
3. On-Site Installation (1 to 2 Working Days)
Our dedicated 2-man glazier team arrives with all pre-checked frames, double-glazed units, fixings, and sealant consumables. Windows are removed and replaced aperture by aperture, ensuring every opening is weather-tight, fully insulated, and structurally secure before the team departs each evening. Learn more about our glazier workforce in our window fitting team overview and window installation services guide.
4. Commissioning, Building Control, and Guarantee
Once all units are fitted, all friction stays, child restrictors, and locking mechanisms undergo final functional testing. Old timber, glass, and uPVC waste is collected for 100% recycling under our Environment Agency Waste Carrier Registration (CBDL650268). The completed installation is registered with Building Regulations compliant or Local Authority Building Control (LABC), and an official Building Regulations Compliance Certificate and 10-year insurance-backed guarantee are issued. Explore our building control inspections guide, Building Regulations compliant versus building control overview, compliance certificates, and 10-year guarantee.
Factors That Influence On-Site Installation Timelines
Experienced glazier teams factor common on-site variables into their project schedules. Several real-world factors can extend the time needed to complete a glazing project:
Concealed Structural Defects and Rotten Lintels
In older Victorian and Edwardian properties, extracting original timber frames may expose hidden structural defects such as rotten timber lintels, decayed wall plates, or dropped brickwork arches. Under Approved Document A, temporary Acrow props and Strongboy needles must be erected to support upper masonry while a replacement Catnic steel or prestressed concrete lintel is installed before new frames can be fitted. Discover our restoration approaches in our residential glazing guide.
Severe Weather and External Sealant Curing
While windows can be mechanically anchored and foamed during showery conditions, external low-modulus neutral-cure silicone requires a clean, dry masonry substrate to achieve a reliable watertight seal under Approved Document C. Driving rain, high winds, or freezing temperatures below 5°C may require external sealing to be completed on a subsequent dry morning to guarantee weather tightness.
Aperture Access and Working at Height
First-floor windows can typically be fitted safely from internal reveals or external ladders with standoff brackets. However, upper-floor installations in three-storey townhouses, properties with conservatory obstructions below, or high-level glazed gables require PASMA-certified mobile aluminium scaffold towers or full external scaffolding, adding setup and inspection time. Review our safety protocols in our CSCS qualifications guide and on-site safety measures.
Out-of-Square Openings and Period Sash Frames
Traditional box sash windows built into solid masonry pockets require careful extraction to preserve internal decorative plaster cornices, timber architraves, and stone sills. Extracting heavy lead weights, cleaning out decayed timber liners, and squaring out-of-plumb apertures naturally adds 1 to 2 hours per opening compared to modern cavity wall installations. Read more in our sliding sash windows guide.
Homeowner Preparation Checklist to Prevent Fitting Delays
Homeowner collaboration helps glazier teams maintain their daily schedule and complete installation on time by completing a few simple preparatory steps before fitters arrive on site:
1. Clear a 2-Metre Internal Work Zone
Move furniture, sofas, desks, televisions, and freestanding lamps at least 2 metres away from each window aperture. This clearance provides the 2-man glazier team with unhindered space to maneuver heavy frames, position glazing steps, and handle large glass units safely.
2. Take Down Blinds, Curtains, and Pelmets
Remove all curtains, roller blinds, vertical tracks, and pelmets from window reveals prior to installation morning. Storing window dressings in another room prevents accidental plaster dust accumulation and gives fitters immediate access to window head fixings.
3. Clear External Walkways and Garden Access
Trim back overhanging shrubs, climbing ivy, or tree branches around exterior ground-floor windows. Move garden furniture, planters, and wheelie bins away from external walls to allow clear footing for ladders and protective external sheeting.
4. Provide Van Parking and Electrical Access
Reserve dedicated parking space on your driveway or arrange visitor parking permits directly outside your property. Glaziers require continuous access to their commercial vehicle for tooling, and need a standard 240V internal power socket for battery chargers and industrial HEPA vacuum cleaners.
5. Coordinate the Room Sequence on Arrival
Agree on the fitting order with the team leader during the morning briefing. If you work from home or have young children, fitters can prioritize bedrooms or home offices first, enabling your household routine to continue with minimal disruption. Review transparent pricing in our installation cost guide and explore current discounts on our special offers page.
Frequently Asked Questions About Double Glazing Installation Time
Review accurate timescales for residential and commercial double glazing installations, including aperture preparation, frame fixing, and sealant curing.
How long does it take to install replacement windows on an average house? +
A standard installation of 6 to 8 replacement windows on a typical 3-bedroom house takes 1 to 2 working days for an experienced 2-man glazier team. Replacing all windows alongside an entrance door and rear patio doors typically requires 2 to 3 working days from initial setup to final perimeter sealing.
How long does each individual window and door take to remove and fit? +
Fitting durations depend on opening dimensions and frame materials. A standard uPVC casement window takes 1.5 to 2 hours, an aluminium casement takes 2 to 2.5 hours, a vertical sliding sash requires 3 to 4 hours, a multi-segment structural bay window takes 4 to 8 hours, a composite front entrance door takes 3 to 4 hours, and a 3-panel to 4-panel aluminium bifold takes 6 to 8 hours.
Will my property be left open to the weather or unsecure overnight? +
No. Professional glazier teams follow a strict aperture-by-aperture method. Before extracting any existing frame, the replacement unit dimensions are verified directly against the masonry opening. Each window is removed, mechanically anchored, insulated with low-expansion foam, glazed, and secured within the same working day, ensuring no home is left open overnight.
What on-site complications can cause installation delays? +
Unforeseen site factors include concealed structural defects such as rotten timber lintels or cracked masonry requiring temporary Acrow prop support under Approved Document A, severe weather such as torrential rain preventing external silicone bonding, severely out-of-square apertures, and upper-floor openings requiring mobile aluminium access towers or scaffolding.
What is the total project timeline from technical survey to installation day? +
Following the initial laser survey, manufacturing lead times are typically 2 to 3 weeks for standard white uPVC casements and composite entrance doors. Custom architectural aluminium casements, bifold doors, and vertical sliding sash windows require 3 to 5 weeks for extrusion, thermal break assembly, polyester powder coating, and dual-sealed glass unit fabrication.
Can I supply my own windows and hire an installation-only team? +
Yes. Window Fitters Ltd provides dedicated 2-man glazier teams on fixed day rates of £540 per day locally (under 15 minutes) or £580 per day for extended travel (15 to 45 minutes) or transparent per-unit rates to fit customer-supplied windows and doors to BS 8213-4 standards, as well as sourced trade supply with professional installation and complete supply and installation packages.

Author & Technical Reviewer: Marian Gheorghe
Head Installer & CEO, Window Fitters Ltd
Marian Gheorghe is the Active Director and Team Leader Installer at Window Fitters Ltd. With over 15 years of hands-on experience, he oversees technical safety and UK Building Regulations compliance for all residential and commercial glazing contracts.
Ready to discuss your project?
Window Fitters Ltd provides window and door installations across London and Surrey for residential, trade, and commercial projects.
Message our team on WhatsApp or send an enquiry with your drawings, photos, or measurements to receive a free, no-obligation quote.
Share this page on social media, whatsapp, print it or email to anyone:
Verified Google & MyBuilder Reviews

"Stunning Sash Windows in Croydon"
"Marian and his team replaced our old Victorian sash windows. They were clean, fast, and the double glazing has completely blocked out the street noise. Highly recommended!"
"Excellent Bifold Doors in Bromley"
"Installed beautiful grey aluminium bifold doors for our new kitchen extension. Smooth gliding mechanism and great insulation. The best quote we got in Kent."
"Perfect Front Door Upgrade in Sutton"
"Very happy with our new composite door installation. Excellent lock security and high-quality GRP slab finish. Fast half-day fitting and no mess left behind."