Commercial Facade and Architectural Envelope Installation Services
Window Fitters Ltd provides specialist commercial facade installation, envelope fixing, and architectural glazing services for main contractors, facade package managers, and facade glazing specialists across London and the South East. Operating strictly as an installation contractor without product manufacturing conflicts, our directly employed, CSCS-carded glazier and fixer teams install client-procured curtain walling, unitised cassettes, structural silicone glazing, and curtain wall interfaces to BS EN 13830 standards.
From complex stick-built mullion and transom erection to unitised cassette installation, we provide the certified fixing labour, site supervision, and plant-assisted installation required to deliver weather-tight building envelopes on schedule. Every installation contract is executed under JCT or NEC subcontract terms with comprehensive Risk Assessments and Method Statements (RAMS) and rigorous quality assurance.
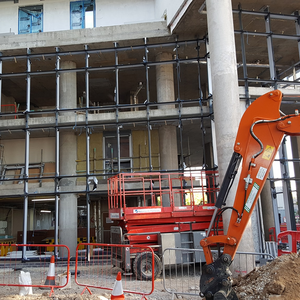
Commercial Facade Installation Contracting Models
As a dedicated installation specialist, Window Fitters Ltd provides flexible commercial fixing agreements tailored to the programme requirements and risk structures of principal contractors:
Dedicated Glazier & Fixer Teams (Day Rates)
Directly employed 2-man to 6-man fixing teams holding Blue and Gold CSCS cards, IPAF 3a/3b powered access licenses, and PASMA certifications, available on fixed day rates of £540 to £580 per 2-man team (£540 local, £580 extended). This model provides maximum agility for fast-track commercial developments, plant glass replacements, phased envelope handovers, and site punch list remediations. Explore our labour-only glazing services and review our commercial glazing contracting options.
Measured Square-Metre Subcontract Fixing Rates
Fixed per-square-metre installation pricing (£65 to £120/m² depending on elevation height, module dimensions, and access conditions) for client-supplied curtain walling, unitised modules, or structural glass screens. This structure offers complete cost certainty for commercial estimators and facade package managers while eliminating retail supply markups. Review commercial pricing in our installation cost guide.
Comprehensive Labour & Plant Subcontracts
Executed under standard JCT Standard Building Sub-Contract, JCT Design and Build Sub-Contract, or NEC4 Engineering Subcontract terms. Window Fitters Ltd provides the complete on-site installation scope: SSSTS/SMSTS site supervisors, certified fixers, project-hired lifting plant coordination, EPDM perimeter weathersealing, and CWCT water testing attendance. Consult our commercial B2B contracting hub and evaluate our commercial contract models.
Systems Installed: Independent, Multi-Manufacturer Envelope Fixing
Operating completely independent of profile extruders and glass processors, our fixing teams have extensive site experience installing all primary architectural aluminium and structural glass systems specified across the UK:
Stick-Built Curtain Walling Installation
Sequential on-site assembly of 50 mm to 60 mm aluminium mullions and transoms from systems such as Schüco, Reynaers, Kawneer, Senior Architectural Systems, and Aluprof. Fixers handle base plate anchoring, laser levelling, pressure plate torquing, gasket insertion, and exterior capping. Learn more in our curtain wall installation guide.
Unitised Facade Cassette Erection
Plant-assisted offloading and floor-to-floor installation of prefabricated, pre-glazed unitised cassettes. Teams align 3D adjustable deadload and windload brackets with millimetre accuracy, interlocking perimeter male-female gaskets to deliver rapid envelope enclosure without external scaffolding.
Structural Silicone Glazing (SSG) Assembly
Specialist on-site erection of flush all-glass facades utilising mechanical toggle retention and high-modulus weather silicone sealing. Delivers clean external glass envelopes without external face caps, maintaining strict alignment across multi-storey elevations.
Bolted Planar & Spider Glass Rigging
Mechanical installation of frameless architectural glass panels using articulated stainless steel countersunk bolts and cast spider brackets. Fixers secure glass assemblies to structural steel columns, glass fins, or tension rod trusses to create light-filled entrance atriums and canopies.
Shopfront & Glazed Screen Interface Integration
Installation of interface flashings, cavity closers, and weatherproofing membranes connecting glazed curtain walling with surrounding architectural facade systems, ensuring continuous drainage planes and weather-sealed interfaces under CWCT standards.
Ribbon Windows & Commercial Screen Fixing
Structural coupling and perimeter anchoring of horizontal continuous band glazing, ground-floor storefront framing, and commercial entrance doors with integrated access control and emergency egress hardware.
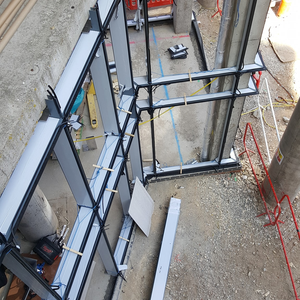
Structural Movement, Floor Deflection, and Bracket Installation
Multi-storey building envelopes undergo continuous live movements driven by floor slab loading, seasonal thermal cycles, structural frame creep, and dynamic wind buffeting. Facade assemblies must accommodate these stresses without transferring destructive loads onto glass units or compromising air and water tightness:
| Engineering Challenge | Physical Mechanism & Building Action | On-Site Installation Solution | British & European Standard |
|---|---|---|---|
| Wind Load Deflection | High positive gust pressures and negative suction loads buffeting exposed elevations. | Erecting heavy-duty 6082-T6 structural aluminium mullions calculated to BS EN 1991-1-4, securing brackets with structural anchors to limit deflection to L/200 or 15 mm maximum. | BS EN 1991-1-4 (Wind actions) & BS EN 13830 |
| Floor Slab Deflection | Reinforced concrete floor slabs sagging under deadweight and variable live occupancy loads. | Installing slotted deadload and windload brackets with serrated washers, allowing vertical slab movement without transferring compressive loads onto glass units. | CWCT Standard for systemised building envelopes |
| Thermal Expansion & Contraction | Solar radiant heating causing aluminium profiles to expand by up to 2.5 mm per metre. | Aligning internal sleeved expansion spigots between mullion lengths at floor slab levels with lubricated movement gaps and continuous EPDM sleeves. | BS EN 12020-2 & BS 3987 |
| Differential Settlement | Varying foundation settlement and lateral drift between structural concrete, steelwork, and facade frames. | Installing flexible continuous EPDM perimeter membranes and Class 1 neutral-cure low-modulus silicone movement joints backed by polyethylene foam backing rods. | ISO 11600 Class 25LM & Approved Document C |
Perimeter Cavity Barriers and Slab Edge Closures
Building envelope performance on commercial facades is governed by UK Building Regulations and CWCT standards. Preventing thermal bridging and uncontrolled air leakage between building storeys requires precision installation of perimeter cavity closures directly within the facade zone:
Floor Slab Edge Cavity Closures
We install foil-faced high-density stone mineral wool slabs (minimum 100 kg/m³ density) mechanically restrained with galvanized steel Z-brackets between the concrete floor slab edge and curtain wall transoms. Tested to CWCT standards, these closures provide reliable acoustic isolation and thermal insulation, completely sealing the floor slab perimeter against air leakage and thermal bypass.
Ventilated Cavity Closures
In commercial facade cavities, continuous weather sealing and moisture drainage are necessary to dissipate moisture. We fit open-state cavity closures engineered to allow unimpeded natural drainage and ventilation while blocking wind-driven rain penetration and drafting.
Spandrel Insulation Verification
Under UK Building Regulations, external wall components on commercial and institutional buildings must achieve specified thermal and moisture control ratings. Our installation teams verify that all contractor-supplied spandrel insulation, cavity closures, and fixing brackets comply with project specifications before installation.
EPDM Weathersealing, Vapour Control, and CWCT Water Testing
Delivering a weather-tight commercial building envelope requires disciplined on-site sealing and accredited verification:
- Continuous EPDM Air and Vapour Control Layers (AVCL): We install heavy-duty 0.75 mm to 1.2 mm EPDM membranes bonded with high-performance contact adhesive to bridge structural joints between aluminium facade framing and internal concrete or blockwork. Properly detailed and mechanically clamped with aluminium termination bars, EPDM barriers prevent warm, humid indoor air from penetrating into cold facade cavities, eliminating interstitial condensation under Approved Document C.
- Pressure-Equalised Drained Rebates: Our fixers verify that internal drainage paths, weep holes, and baffles remain clear during frame assembly. Rainwater penetrating past exterior gasket lines enters a drained rebate chamber where air pressure equals exterior atmospheric pressure, draining outward without being drawn into the structure by pressure differentials.
- CWCT Dynamic Weather Testing Attendance: Our supervisors coordinate and attend Centre for Window and facade glazing Technology (CWCT) testing: conducting on-site hose testing and supporting dynamic water tightness testing up to 600 Pa and air permeability testing below 1.5 m³/hr/m² at 50 Pa test pressure.
- Thermal Break Alignment (Approved Document L): Installers verify continuous alignment of polyamide thermal breaks across all mullions, transoms, and reveal interfaces, preventing thermal short-circuiting and ensuring the overall envelope satisfies non-domestic Building Regulations Part L requirements.
Plant Access, Lifting Operations, and CDM 2015 Safety Protocols
Erecting heavy commercial facades involves high-risk operations including plant lifting, working at height, and coordinated site access. Every project is executed under the Construction (Design and Management) Regulations 2015 (CDM 2015):
Lifting Plant Coordination & Safe Handling
Where panel weights exceed safe manual handling limits (typically over 100 kg to 120 kg) or site access is restricted, specialist compact crawler spider cranes and dual-circuit vacuum lifters are hired in on a project basis. Our installers coordinate plant-assisted positioning in compliance with LOLER and BS 7121 codes of practice.
IPAF & PASMA Certified Access
Our site installers hold verified IPAF 3a (mobile scissor lift) and 3b (mobile boom lift) licenses, alongside PASMA certifications for mobile aluminium scaffold towers. All access equipment undergoes pre-use safety checks and weekly statutory inspections under the Work at Height Regulations 2005.
Site RAMS & SSSTS Supervision
Full project-specific Risk Assessments and Method Statements (RAMS) are prepared and submitted to the principal contractor prior to site commencement. Site operations are overseen by SSSTS and SMSTS qualified supervisors conducting daily safety briefings and quality assurance inspections. Review our RAMS document guide and CSCS card qualifications.
Commercial Facade Installation Labour Rates and Output Benchmarks
Commercial installation budgeting depends heavily on system complexity, elevation height, panel weights, access restrictions, and plant requirements. The following benchmark table details our standard installation-only and labour subcontract rates:
| Scope of Installation Work | Labour-Only Fixing Rate | Daily Output (4-Man Team) | Plant & Access Equipment Typically Required |
|---|---|---|---|
| Capped Stick Curtain Walling (50 mm) | £65 to £95 per m² | 25 to 40 m² per day | Mobile scissor lift (IPAF 3a) or scaffold tower + glass vacuum lifter |
| Unitised Facade Cassettes (High-Rise) | £55 to £85 per m² | 50 to 80 m² per day | Floor crane or compact spider crane (hired per project) + floor slab rigging gear |
| Structural Silicone Glazing (SSG) | £85 to £130 per m² | 20 to 35 m² per day | Articulated boom lift (IPAF 3b) + precision vacuum manipulators |
| Point-Fixed Spider / Planar Glass | £110 to £160 per m² | 15 to 25 m² per day | Compact spider crane (hired per project) + calibrated torque wrenches & tension gauges |
| Dedicated Glazier Team Day Rate (2-Man Team) | £540 to £580 per day (£540 local, £580 extended) | Flexible daywork | Standard commercial van, manual suction cups, and fixing tooling |
For detailed commercial glazing pricing and subcontract rate breakdowns, consult our installation cost guide, evaluate our commercial contract models, explore projects across the capital in our London window fitters guide, and discover our full corporate credentials in our glazing company overview.
Frequently Asked Questions About Facade Installation Services
Explore specialist guidance on commercial facade installation, structural glass screens, wind load engineering tolerances, and site crane access.
Do you supply commercial facade materials or operate strictly as an installation contractor? +
We operate as a specialist installation contractor providing dedicated on-site fixing labour, site supervision, and plant access. We do not manufacture or supply facade systems, which eliminates commercial conflicts of interest and allows main contractors and package managers to procure materials directly while hiring our accredited fixers.
What are your labour-only commercial facade fixing rates? +
A dedicated 2-man CSCS-qualified glazier and fixer team costs £540 per day locally (under 15 minutes travel) or £580 per day for extended travel (15 to 45 minutes) across Greater London and Surrey. On a measured square-metre basis, stick curtain walling installation ranges from £65 to £95 per m², unitised cassette erection ranges from £55 to £85 per m², and structural silicone or planar glazing ranges from £85 to £160 per m².
What qualifications and accreditations do your commercial facade installers hold? +
100% of our on-site fixers hold verified Blue or Gold CSCS cards in Fenestration Installation or Curtain Walling. Our site supervisors hold SSSTS or SMSTS certifications, and operators hold verified IPAF 3a/3b powered access licenses, PASMA mobile tower cards, and relevant lifting coordination certifications.
How do your installation teams accommodate floor slab deflection and structural movement? +
Our installers set engineered slotted deadload and windload brackets with serrated washers, allowing vertical floor slab deflections without transferring dead weight onto glazed units. We also align internal sleeved expansion spigots at floor junctions to absorb thermal expansion and lateral building drift.
What interface weatherproofing and flashings do your teams install? +
Our fixers install engineered EPDM perimeter membranes, vapour-permeable external wraps, and internal airtightness tapes connecting curtain wall framing to the structural opening. All perimeter interfaces are detailed to maintain continuous drainage planes, prevent water ingress under CWCT guidelines, and ensure thermal continuity under Approved Document L.
What lifting plant and access equipment is used for heavy glass panels? +
For glass panels exceeding manual handling limits (typically over 100 kg to 120 kg), specialist lifting plant including compact spider cranes and dual-circuit vacuum lifters is hired in on a project basis. Our installers coordinate plant lifting and operate IPAF-certified scissor lifts, boom lifts, and PASMA mobile aluminium towers in compliance with LOLER and CDM 2015 regulations.

Author & Technical Reviewer: Marian Gheorghe
Director & Senior Estimator, Window Fitters Ltd
Marian Gheorghe is Director and Senior Estimator at Window Fitters Ltd. With over 15 years on the tools across commercial and residential glazing, he personally prices tenders, runs technical site surveys, and oversees installation quality and UK Building Regulations compliance across London and Surrey.
Ready to discuss your project?
Window Fitters Ltd provides window and door installations across London and Surrey for residential, trade, and commercial projects.
Message our team on WhatsApp or send an enquiry with your drawings, photos, or measurements to receive a free, no-obligation quote.
Share this page on social media, whatsapp, print it or email to anyone:
Verified Google & MyBuilder Reviews

"Stunning Sash Windows in Croydon"
"Marian and his team replaced our old Victorian sash windows. They were clean, fast, and the double glazing has completely blocked out the street noise. Highly recommended!"
"Excellent Bifold Doors in Bromley"
"Installed beautiful grey aluminium bifold doors for our new kitchen extension. Smooth gliding mechanism and great insulation. The best quote we got in Kent."
"Perfect Front Door Upgrade in Sutton"
"Very happy with our new composite door installation. Excellent lock security and high-quality GRP slab finish. Fast half-day fitting and no mess left behind."