Door Installation Services: Costs, Fitting Times and Standards
Exterior door installation across London and Surrey costs between £320 and £450 for a single composite door, £60 to £90 per leaf for multi-panel bifolding systems, and £300 to £500 for large sliding sets on labour-only rates, or £540/day local and £580/day extended for a 2-man trade glazier team. Standard fitting requires 3 to 5 hours for single entrance doors and 1 to 2 days for structural bifolds or large sliding systems, executed to BS 8213-4:2016 tolerances, Part M step-free threshold limits (≤ 15 mm upstand), and PAS 24:2022 multi-point security compliance.
Window Fitters Ltd operates first and foremost as a specialist commercial and residential glazing installation contractor under the personal technical direction of Marian Gheorghe, Senior Estimator and Director. Drawing on more than 15 years on the tools across commercial glazing developments and domestic refurbishments throughout Greater London and Surrey, our operations focus on precision installation subcontracting and direct trade contracts. Having worked extensive site programmes under CIS for Tier 1 glazing contractors before establishing direct commercial supply-and-fit and labour contracting, we eliminate retail showroom overheads and sales commission to deliver direct trade rates. Whether you are an architect, building contractor, or property owner who has purchased high-performance doors, our directly employed CSCS-certified glazier teams deliver dependable site execution, laser-aligned frame setting, and certified UK Building Regulations compliance. Inspect our company background on our about us page or review our glazing company overview.
A poorly fitted door leads to dragging leaves, sticking multi-point shootbolts, draught leaks, water penetration across the threshold, and premature failure of lock gearboxes. Our fitting teams possess deep technical expertise hanging composite entrance doors, multi-panel aluminium bifolding systems, heavy lift-and-slide patio doors, and double French casements. We operate on transparent fixed day rates (£540 local / £580 extended for a 2-man glazier gang, £260 local / £290 extended for single fitters) or fixed unit rates of £320 to £450 per door for labour-only installation. Every installation is protected by our £5,000,000 Public Liability, £10,000,000 Employers Liability insurance, Environment Agency upper-tier waste carrier registration CBDL650268, and a 10-year product warranty paired with a 12-month installation guarantee. View complete pricing in our glazing installation cost guide or consult our bifold door costs guide.
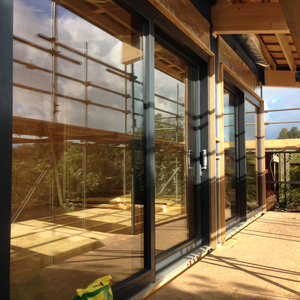
Sourcing Flexibility: Fitting Only or Supply and Installation
You do not have to buy your door through us to use our installation service. We work flexibly to match your project setup and budget:
Installation Only (You Supply, We Fit)
If you have bought a door online, from a trade counter, or directly from fabricators like Solidor, Origin, or Schuco, you can hire our glazier teams on labour-only rates. We bring commercial glass suction lifters, optical lasers, setting blocks, and fixing anchors to hang, square, toe-and-heel, and weatherseal your door. Day rates for a 2-man glazier team are £540 to £580 per day (£540 local, £580 extended), or £320 to £450 per single door. Read more about our labour-only installation rates and our window fitting team options.
Sourced Trade Supply with Installation
Our surveyor visits your site to verify opening dimensions, lintels, and threshold levels before ordering. You purchase the door directly from trade fabricators at wholesale trade prices, bypassing retail showroom markups and saving 30 percent to 50 percent on profile costs. Our glazier team unloads, fits, and commissions the door. Compare procurement routes in our supply and fit vs supply only comparison.
Complete Supply and Installation Package
For complete single-point project accountability, we manage the entire process: technical survey, manufacturing scheduling with certified UK systems houses, site delivery, expert fitting, and building control certification. Backed by a 10-year guarantee covering profile integrity, glass units, and hardware performance. Request an estimate on our quote page or view our installation services.
Trade Labour Rates and Fixed Installation Day Rates
Window Fitters Ltd operates transparent trade rates structured by travel time from our Croydon headquarters (139 Wentworth Road, CR0 3HZ). We provide labour-only fitting teams with commercial tooling, optical lasers, dual-circuit glass suction lifters, and fixing consumables:
| Operative Gang / Service Scope | Local Day Rate (Under 15 Mins) | Extended Day Rate (15 to 45 Mins) | Standard Site Provision & Tooling |
|---|---|---|---|
| 2-Man Specialist Glazier Team (Day Rate) | £540 + VAT | £580 + VAT | Fully equipped 2-man glazier crew, optical laser levels, dual-circuit glass suction lifters, heavy-duty anchors, setting blocks, and neutral-cure silicones. |
| Single Specialist Glazier (Day Rate) | £260 + VAT | £290 + VAT | Dedicated trade glazier for single-leaf hanging, remedial hardware replacements, toe-and-heel adjustments, or contractor site support. |
| Single Composite / uPVC Entrance Door (Unit Rate) | £320 to £450 + VAT | £350 to £490 + VAT | Installation-only rate for customer-supplied pre-hung entrance door, sub-cill bedding, diagonal toe-and-heeling, frame anchoring, and perimeter sealing. |
| Aluminium Bifolding Doors (Per Leaf Rate) | £60 to £90 + VAT / leaf | £70 to £100 + VAT / leaf | Multi-leaf track alignment, head deflection packing, hinge articulation timing, running gear adjustment, and Part M threshold weatherproofing. |
| Sliding Patio Doors (2 to 4 Panels) | £300 to £500 + VAT | £350 to £550 + VAT | Inline or lift-and-slide panel setting, stainless steel bottom track laser leveling, glass panel crane/vacuum lifting, and interlock weathersealing. |
Door Installation Pricing and Typical Fitting Times
Fitting costs vary depending on the door type, weight, glass configuration, and whether structural alterations are needed. Below are realistic UK market benchmarks for labour-only fitting and complete supply and installation packages across London and Surrey:
| Door Type and Standard Dimensions | Fitting Only Unit Rate | Supply and Installation Estimate | Typical Time on Site |
|---|---|---|---|
| Composite Front Door (900mm x 2100mm) | £320 to £450 | £1,450 to £2,300 + VAT | 3 to 4 hours |
| uPVC Back Door (glazed or panelled) | £150 to £220 | £850 to £1,350 + VAT | 2.5 to 3.5 hours |
| Double French Patio Doors (1500mm x 2100mm) | £160 to £260 | £1,450 to £2,300 + VAT | 4 to 5 hours |
| 3-Panel Aluminium Bifold Doors (3000mm x 2100mm) | £180 to £270 (£60 to £90 per leaf) | £3,200 to £4,600 + VAT | 5 to 7 hours |
| 2-Panel Inline Sliding Patio Door (2400mm x 2100mm) | £180 to £280 | £2,400 to £3,600 + VAT | 4 to 6 hours |
| High-Security Composite Entrance Door (Solid Core / PAS 24) | £320 to £450 | £1,550 to £2,450 + VAT | 3 to 5 hours |
| Glass Juliet Balustrade (1100mm safety glass) | £140 to £220 | £700 to £1,050 + VAT | 1.5 to 2.5 hours |
Check our full glazing installation cost guide for broader project budgeting, day rates, and trade unit benchmarks.
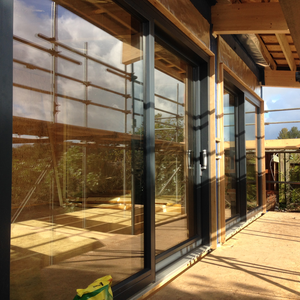
How a Door Is Fitted on Site: Step by Step
A reliable door fitting follows a clear sequence that protects your home and ensures the door performs properly for decades:
Before removing an existing door, our fitters unpack and measure the new unit against the aperture. Verifying width, height, handing, and cill projection first avoids leaving a structural opening exposed to weather if a manufactured unit is incorrect.
Old door jambs are cut through with reciprocating saws and levered inward away from brickwork reveals, preventing damage to external render, facing brickwork, or interior hallway plaster.
The projecting sub-cill must be bedded on a continuous run of neutral-cure silicone and leveled with structural packers to prevent driving rain tracking beneath the threshold into timber floor joists or screed.
Outer frames are squared using optical lasers. Direct masonry frame fixings are installed 150mm from corners and at 600mm centres. Solid plastic packers behind every hinge and lock keep receiver prevent frame flexing under lock operation.
Glass is the heaviest component in any door. Fitters brace the sealed unit diagonally from the bottom hinge corner to the top lock corner using bridge packers, transferring deadload to the hinge knuckle and permanently preventing sash drop.
The gap between frame and masonry is injected with low-expansion elastic polyurethane foam for draught-tight thermal insulation, sealed externally with Class 1 neutral-cure silicone over a foam backer rod to keep driving rain out.
Building Regulations Compliance: Approved Documents Q, M, and L
External door installations in England must comply strictly with the Building Regulations 2010 (as amended). Marian Gheorghe oversees technical quality assurance on all projects to verify that structural stability, thermal insulation, safety glazing, accessibility, and security standards satisfy statutory requirements.
Approved Document Q: Security in Dwellings
Approved Document Q applies to all external doors providing accessible access into a new dwelling or formed by a material change of use. All accessible entrance doors, ground-floor balcony doors, and terrace access sets must be manufactured and installed to resist unauthorised physical forced entry in accordance with PAS 24:2022 or equivalent standards. Our installation practice incorporates:
- Multi-point locking systems with minimum 25mm throw hardened steel hookbolts engaging continuous heavy-duty steel keep receivers.
- TS007 3-star British Kitemarked anti-snap, anti-pick, and anti-drill euro profile cylinders (or a TS007 1-star cylinder paired with a TS007 2-star high-security handle set) preventing destructive snapping attacks.
- Hinge security dog bolts that lock the hinge leaf directly into the outer frame rebate, preventing door removal if exterior hinge pins are compromised.
- Class P1A laminated security glass conforming to BS EN 356 in all accessible glazed panels and adjacent sidelights up to 1,500mm from finished floor level, preventing aperture penetration even if outer panes are shattered. Review technical details in our PAS 24 security guide.
Approved Document M: Step-Free Low Thresholds and Accessibility
Approved Document M (Access to and Use of Buildings, Volume 1: Dwellings) specifies accessible entry requirements for new dwellings and accessible entrance alterations under the Equality Act 2010. Accessible entrance doors must achieve step-free transit:
- Maximum 15mm upstand threshold: The total height of the door threshold must not exceed 15mm, featuring chamfered or rounded edges with a slope no steeper than 1:2 to permit effortless wheelchair, mobility scooter, and pushchair transition.
- Clear opening width: Main entrance doors must provide a minimum clear opening width of 775mm to 800mm when open at 90 degrees, measured between the door face and the opposite frame stop.
- Linear threshold drainage: Because low Part M aluminium thresholds have shallower internal water collection channels than standard 150mm projecting cills, external drainage planning is vital. We install external linear drainage channels (such as Aco channel drains) laid directly in front of the threshold over an impervious damp-proof membrane to intercept storm water runoff and prevent wind-driven rain penetration into internal floor screeds or timber floor joists. Read our dedicated guide on Part M low door thresholds.
Approved Document L: Conservation of Fuel and Power
Under Approved Document L (Volume 1: Dwellings, 2021 uplift standards), all replacement external doors must achieve strict thermal performance targets:
- Maximum whole-door U-value: Replacement external doors must achieve a whole-door U-value (Ud) of 1.4 W/m²K or better, or a Window Energy Rating (WER) of Band B or higher. In new-build dwellings, whole-door U-values of 1.0 to 1.2 W/m²K are typically specified.
- High-performance sealed units: Glazed door panels incorporate warm-edge composite spacer bars (surface thermal conductivity ≤ 0.04 W/mK), soft-coat low-emissivity inner coatings, and 90% argon gas cavity filling to minimize radiant and conductive heat loss. Read our window and door U-value guide.
- Perimeter thermal barrier sealing: Frame perimeters are injected with low-expansion elastic polyurethane foam that conforms to masonry reveal movements without breaking seal, preventing perimeter draughts and eliminating cold bridging around the door surround.
Approved Document K: Safety Glazing Protection
Under Approved Document K, impact safety glass certified to BS EN 12600 Class 1 (or BS 6206 Class A) is mandatory in all critical location zones: all glass panels in doors up to 1,500mm from finished floor level, and all glazed side panels located within 300mm of the door frame edge up to 1,500mm from floor level. Our glazier teams inspect etched British Standard kitemarks on every delivered glass unit before installation to guarantee statutory safety compliance.
The 50 Percent Glazing Rule and Local Authority Building Control (LABC)
Under UK Building Regulations, external door replacements require self-certification registration only when more than 50% of the door surface area is glass (such as aluminium bifold doors, sliding patio doors, or glazed double French doors). Solid composite entrance doors or timber doors with small vision panels contain less than 50% glazing and do not legally require a self-certification certificate, though they must still conform to Document L thermal standards.
Where structural modifications occur, such as knocking down brickwork below a window to create a French door opening, widening an opening for bifold screens, or installing doors into newly built rear extensions, self-certification schemes cannot sign off the opening. These structural alterations require a Building Notice submitted directly to Local Authority Building Control (LABC) or a licensed private approved inspector to inspect lintel load bearings and structural calculations. Learn more about building control inspections for doors and windows.
Common Door Installation Faults and How to Fix Them
Most door issues trace back to common fitting shortcuts. Understanding the root cause makes diagnosis and repair straightforward:
| Symptom or Fault | Root Cause | Trade Rectification |
|---|---|---|
| Door leaf drags on the bottom cill | Sash drop caused by missing or slipped toe-and-heel glazing packers. | Remove glazing beads, re-pack glass diagonally with bridge packers at bottom hinge and top lock corners, then fine-tune 3D hinge Allen screws. |
| Bifold doors feel heavy, jump or stick | Bottom track is unlevel or running channels are packed with dirt and grit. | Laser level the track and pack low spots. Vacuum debris from running channels and lubricate with dry PTFE spray (never grease or WD-40). |
| Key is stiff or handle is hard to lift | Outer frame pulled out of square by overtightened masonry anchors without solid packers. | Loosen receiver keep plate screws, insert solid packers behind keeps, and adjust keep position so hook bolts drop in without binding. |
| Draughts whistling around the frame edges | Hollow perimeter cavities with no expanding foam behind plastic finishing trims. | Remove internal trims and inject low-expansion elastic polyurethane foam to fill the void, then re-seal perimeter with neutral-cure sealant. |
Door Types We Install
We install all major external door systems on a labour-only or supply-and-fit basis across London and Surrey. Explore our specialist systems:
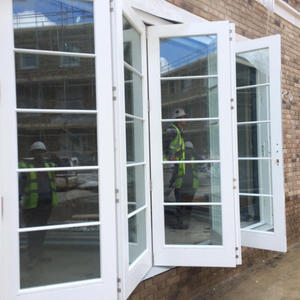
Multi-leaf timber and aluminium bifold doors engineered with slim sightlines, smooth bottom-rolling tracks, and low Part M access thresholds.
Explore Bifold Doors →
Large-span inline and lift-and-slide doors offering minimal interlock sightlines, high load-bearing tracks, and panoramic glass expanses.
Explore Sliding Doors →
Subcontract glazier gangs installing main contractor and client-procured doors at fixed day rates (£540 local, £580 extended) to BS 8213-4 standards.
Explore Labour Rates →
Double-opening exterior French doors fitted with 3D adjustable flag hinges, multi-point shootbolts, and toughened safety glass.
View French Doors →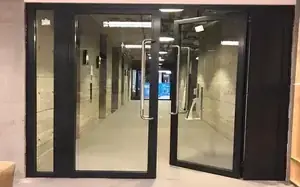
Architectural Axorra aluminium front entrance doors with coplanar flush profiles, quad-glazed security glass, and superior thermal acoustic insulation.
View Entrance Doors →Local Door Installation Coverage Across South London and Surrey
Window Fitters Ltd operates directly from our registered head office at 139 Wentworth Road, Croydon, CR0 3HZ. We maintain a structured two-tier travel perimeter providing rapid, reliable response times for domestic door replacements and commercial subcontract installations across South London, South West London, and Surrey:
Core Local Coverage (Under 15 Mins / £540 Day Rate)
Our local glazier teams provide rapid same-day response and emergency securing across our home boroughs. Operating within 15 minutes of Croydon, our core territory covers Croydon, Purley, Mitcham, Sutton, Bromley, Addiscombe, Shirley, Selsdon, South Croydon, Wallington, Carshalton, Beddington, and Thornton Heath.
Extended South West London & Surrey (15 to 45 Mins / £580 Day Rate)
We deploy dedicated 2-man glazier teams across Greater London and Surrey commuter hubs. Our extended zone includes South West London door installation, Wimbledon, Wandsworth, Putney, Richmond, Kingston, Twickenham, Beckenham, Chislehurst, Surrey door installation, Cobham, Esher, and Weybridge.
Inspect our complete travel radiuses, coverage policies, and site survey booking terms on our locations directory.
Planning an exterior door replacement or bifold installation? Submit your door opening dimensions via our online quote form, review our installation cost guide, or contact our Croydon trade desk for fast scheduling.
Frequently Asked Questions About Door Installation
Practical answers to common technical, structural, and pricing questions regarding external door hanging, threshold details, and Building Regulations compliance across London and Surrey.
How long does it take to fit an external door? +
A standard single composite front door or uPVC entrance door takes roughly 3 to 4 hours to fit, including careful removal of the old frame, perimeter cavity insulation, and lock timing. Larger systems like double French doors take 4 to 5 hours, while a 3-panel aluminium bifolding door takes 5 to 7 hours including laser track alignment.
Can I buy my own door and just hire you to install it? +
Yes. Supplying glazier teams on labour-only rates is a core part of our business. We regularly fit client-supplied doors from Solidor, Origin, Door-Stop, Smart Systems, Schuco, or trade suppliers for homeowners, builders, and main contractors. Our teams arrive with commercial glass suction lifters, lasers, and fixing equipment.
Do I legally need a Building Regulations compliant certificate for a new front door? +
Only if more than 50 percent of the door's total area is glazed (such as bifold, sliding, or French doors). Standard composite front doors with small vision panels do not legally require a Building Regulations compliant certificate, though they must still meet Document L thermal standards. Widening an opening structurally always requires a Building Notice through Local Authority Building Control.
Why does a door catch on the bottom threshold after a few months? +
This is known as sash drop and happens when the glass unit is not packed diagonally (toe-and-heeled). Glass is heavy, so without bridge packers placed diagonally from the bottom hinge corner to the top lock corner, the door leaf sags out of square and catches against the cill. Correct diagonal packing holds the door permanently square.
How much does labour cost to install an exterior door in London? +
Labour rates for a standard single composite or uPVC door range from £320 to £450 per door. For multi-panel systems like aluminium bifolds, labour is £60 to £90 per leaf (£180 to £270 for a 3-panel door). Hiring a dedicated 2-man glazier team on a day rate costs £540 per day locally (under 15 minutes travel) or £580 per day for extended travel (15 to 45 minutes) across Greater London and Surrey, with single fitters at £260 local (£290 extended). All labour rates exclude VAT.
What is required for a step-free Part M low threshold on external doors? +
Approved Document M requires a low threshold with a maximum upstand of 15mm with chamfered edges for wheelchair and pushchair access. Because low thresholds have shallower weather rebates than standard cills, an external linear channel drain (such as an Aco drain) should be set directly in front of the door to prevent driving rain pooling and penetrating the seal.

Author & Technical Reviewer: Marian Gheorghe
Director & Senior Estimator, Window Fitters Ltd
Marian Gheorghe is Director and Senior Estimator at Window Fitters Ltd. With over 15 years on the tools across commercial and residential glazing, he personally prices tenders, runs technical site surveys, and oversees installation quality and UK Building Regulations compliance across London and Surrey.
Ready to discuss your project?
Window Fitters Ltd provides window and door installations across London and Surrey for residential, trade, and commercial projects.
Message our team on WhatsApp or send an enquiry with your drawings, photos, or measurements to receive a free, no-obligation quote.
Share this page on social media, whatsapp, print it or email to anyone:
Verified Google & MyBuilder Reviews

"Stunning Sash Windows in Croydon"
"Marian and his team replaced our old Victorian sash windows. They were clean, fast, and the double glazing has completely blocked out the street noise. Highly recommended!"
"Excellent Bifold Doors in Bromley"
"Installed beautiful grey aluminium bifold doors for our new kitchen extension. Smooth gliding mechanism and great insulation. The best quote we got in Kent."
"Perfect Front Door Upgrade in Sutton"
"Very happy with our new composite door installation. Excellent lock security and high-quality GRP slab finish. Fast half-day fitting and no mess left behind."