Completed Glazing Projects and Case Studies
High-performance residential window replacements, structural bay window rebuilds, wide-span aluminium bifolding door installations, and commercial facade glazing demonstrate the technical capabilities of Window Fitters Ltd. Operating from our registered office at 139 Wentworth Road in Croydon, our CSCS-carded installation teams deliver precision surveying, structural fitting, and regulatory compliance across Greater London, Surrey, and the South East, supported by 5,000,000 pounds Commercial Public Liability and 10,000,000 pounds Employers Liability insurance.
Every fenestration installation requires precise engineering to balance thermal efficiency, weather resistance, structural loading, and security. Whether working on an installation-only basis for client-supplied products, sourcing trade-discounted frames directly from British fabricators, or providing a complete supply and installation package, our site work complies strictly with British Standards BS 8213-4 and UK Building Regulations.
Fenestration performance across our completed projects is verified through measurable engineering criteria: thermal transmittance (whole-window Uw values from 1.2 to 1.4 W/m2K meeting Approved Document L), background air exchange (8,000 mm2 trickle ventilation per habitable room under Approved Document F), impact safety glazing (BS EN 12600 in critical zones under Approved Document K), security resilience (PAS 24 and TS007 3-star cylinders under Approved Document Q), structural support (Document A load-bearing bay post jacking), and sound insulation (Document E acoustic reduction up to 42 dB).
Featured Fenestration Project Case Studies
1. Victorian Sash Window Replacement | Croydon Conservation Area
Location: Croydon, Greater London | Property Archetype: Victorian Mid-Terrace Villa
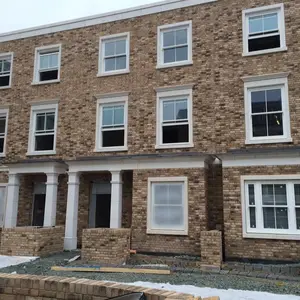
Project Challenge: The homeowner owned a substantial Victorian terrace property in a designated conservation area. The original timber box sashes were single-glazed, badly rattled in high winds, allowed cold draughts throughout winter, and let in street traffic noise from the nearby bus corridor. Croydon planning officers required replacement frames to maintain authentic proportions and sightlines under conservation guidelines.
Technical Solution: We supplied and installed 8 premium sliding sash timber-alternative uPVC windows. The frames incorporated mechanically jointed 90-degree outer corners, authentic 35 mm slim meeting rails, deep bottom rails, and continuous run-through sash horns. Glazed with 24 mm argon-filled low-E sealed units (4-16-4 build-up), the new windows precisely matched original box sash dimensions.
Verified Outcome: Preserved Victorian exterior streetscape aesthetics while reducing heat loss to a whole-window Uw of 1.3 W/m2K. Measured internal noise reduction achieved a 60 percent drop in road traffic sound (34 dB attenuation), and draughts were eliminated entirely. Read our dedicated sliding sash windows guide and explore our conservation area window guidance.
2. Slimline Aluminium Bifold Doors | Bromley Residential Extension
Location: Bromley, Kent Border | Property Archetype: Open-Plan Kitchen-Diner Extension
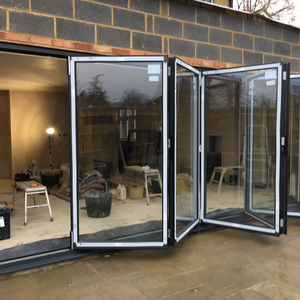
Project Challenge: The homeowner constructed a large rear ground-floor kitchen extension and required a wide-span door system spanning a 4,200 mm structural opening. The design demanded a seamless transition between internal kitchen flooring and outside stone patio paving, while maintaining strict weather tightness against prevailing southern driving rain.
Technical Solution: We delivered an installation-only service to fit a 4-panel slimline aluminium bifold door system in Anthracite Grey (RAL 7016). Our teams set an engineered low threshold compliant with Approved Document M, incorporating concealed external linear Aco drainage channels. Each door leaf was toe-and-heeled using calibrated glazing packers, and outer tracks were laser-levelled to within 1 mm across the full 4.2 metre span.
Verified Outcome: Delivered a 90 percent clear opening aperture with finger-light roller operation. The thermal break profile and argon-filled toughened safety glass achieved a whole-door Ud value of 1.4 W/m2K, meeting Approved Document L and PAS 24 security standards. Learn more about aperture requirements in our aluminium bifold doors guide and review our Part M door thresholds guide.
3. A-Rated uPVC Casements and Solid Core Composite Door | Sutton
Location: Sutton, Surrey | Property Archetype: 1930s Semi-Detached Family Residence
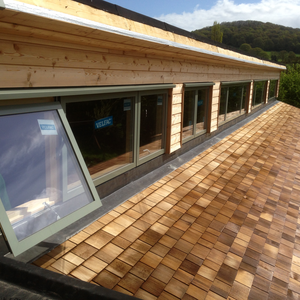
Project Challenge: The existing property retained original single-glazed metal crittall windows housed inside rotting timber sub-frames. The ground-floor front featured a 5-segment structural curved bay window carrying the second-floor bedroom bay and tiled roof. Severe condensation caused internal black mould along cills, while the timber front door offered weak security protection.
Technical Solution: Provided a complete supply and installation service replacing 10 window openings with multi-chamber A-rated uPVC casements. We supported the upper bay using Acrow props before removing old frames, then inserted heavy-duty structural bay jacking posts to transfer load through to the substructure under Approved Document A. We installed a 48 mm solid timber core composite front entrance door with TS007 3-star anti-snap lock cylinder and multi-point hook locks.
Verified Outcome: Eliminated frame condensation, reduced heat loss to whole-window Uw 1.2 W/m2K, and significantly decreased winter energy bills. The composite door achieved Secured by Design standards and PAS 24 certification. Explore our Sutton window installation services, review our composite entrance doors, and read our uPVC casement windows specifications.
4. Commercial Shopfront and Acoustic Glazing | South London Corridor
Location: South London / Mitcham Commercial District | Property Archetype: Ground-Floor Retail Unit with First-Floor Residential Flats
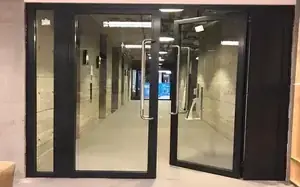
Project Challenge: A busy retail unit situated on a four-lane red route arterial road needed a modern ground-floor commercial frontage with automated closers and barrier-free access. Heavy diesel bus and lorry traffic generated continuous low-frequency rumbling noise that disrupted first-floor tenant flats above the premises.
Technical Solution: As glazing subcontractors, we erected heavy-duty thermally broken aluminium commercial framing screens with high-traffic pivot entrance doors. Glazed with 6.8 mm acoustic laminated glass with an asymmetric 4 mm inner float pane, the facade disrupted acoustic resonance frequencies. Entrance doors featured heavy-duty overhead concealed transom closers, emergency panic release hardware, and a low rebated threshold under 15 mm.
Verified Outcome: Attenuated street traffic noise by 40 dB under Approved Document E, creating quiet residential interiors upstairs. The entrance doors provided step-free accessibility compliant with the Equality Act and Approved Document M. Read our commercial glazing contracting services and consult our B2B commercial subcontracting guide.
Project Technical Performance Benchmarks
The table below summarizes engineering specifications and measured outcomes across our featured fenestration projects:
| Project Location and Archetype | Fenestration System Installed | Glazing and Glass Build-Up | Verified Performance Metric | Building Regulations and Standards |
|---|---|---|---|---|
| Croydon Victorian Villa | Authentic sliding sash timber-alternative uPVC | 24 mm argon-filled low-E double glazing (4-16-4) | Uw 1.3 W/m2K, 34 dB noise reduction | Approved Document L, Conservation Area Article 4 |
| Bromley Garden Extension | 4-panel aluminium bifold doors (RAL 7016) | 28 mm toughened low-E double glazing | Ud 1.4 W/m2K, 90 percent clear opening | Approved Document M low threshold, PAS 24 security |
| Sutton 1930s Semi-Detached | Multi-chamber uPVC casements and composite door | A-rated warm edge double glazing, solid timber core | Uw 1.2 W/m2K, zero condensation | Approved Document A bay jacking, TS007 3-star anti-snap |
| South London Commercial Store | Thermally broken aluminium commercial shopfront | 6.8 mm acoustic laminate with 4 mm float pane | 40 dB traffic noise reduction, heavy duty pivot | Approved Document E acoustics, DDA step-free access |
Procurement Routes and Project Deliverables
We provide tailored contracting options for residential homeowners, main building contractors, property developers, and commercial asset managers:
| Procurement Route | Works Scope and On-Site Deliverables | Frame Sourcing | Ideal Project Profile |
|---|---|---|---|
| Installation-Only Fitting Service | Site survey audit, aperture prep, mechanical anchoring, toe-and-heeling, perimeter sealing | Sourced directly by client, builder, or online supplier | Builders, developers, and homeowners with trade supply accounts seeking qualified installers |
| Sourced Trade Supply and Fitting | Technical laser survey, factory-gate trade procurement, certified installation, waste disposal | Purchased through Window Fitters Ltd at transparent trade prices | Clients wanting factory-gate prices from Rehau, Origin, Cortizo, or Smart Systems |
| Complete Supply and Installation Package | Single-point survey, custom fabrication, installation, building control coordination, 10-year warranty | Complete supply through Window Fitters Ltd | Residential homeowners, extensions, and heritage properties requiring full sign-off |
Review our comprehensive service breakdown in our glazing installation services hub, check realistic pricing benchmarks in our installation cost guide, evaluate labour-only subcontracting options, and explore our external doors directory. Check verified customer feedback on our client reviews page, see video demonstrations on our video content hub, review warranty protection in our guarantee terms, or request a quotation via our online quote form.
Frequently Asked Questions About Our Projects
Find answers regarding recent commercial glazing subcontracts, multi-unit housing developments, and residential installation case histories.
Can I hire Window Fitters Ltd to install windows and doors I have already bought for my project? +
Yes. We provide installation-only fitting services for homeowners, main contractors, and developers across London and Surrey. If you have purchased frames from builders merchants, online suppliers, or direct manufacturers, our CSCS-carded fitting teams carry out aperture preparation, structural fixing, toe-and-heeling, perimeter sealing, and hardware alignment backed by our workmanship warranty.
What evidence of compliance do you provide upon completing a residential glazing project? +
Every completed project receives full technical documentation verifying adherence to UK Building Regulations. For supply-and-fit installations, we provide Building Regulations certificates confirming Approved Document L thermal compliance, Document F ventilation, and Document K safety glass kitemarks. For labour-only projects, we provide installation sign-off sheets and photographic records for your building inspector.
How do your installers handle structural bay window replacements without damaging plasterwork? +
When replacing load-bearing bays in Victorian or 1930s homes, our fitters install temporary support props and spreader plates to bear upper-floor masonry and roof loads before removing existing frames. We install heavy-duty internal structural bay posts fitted with mechanical jacking plates to transfer building loads through to the foundations in full compliance with Approved Document A, preserving interior plasterwork.
What thermal performance and U-values do your completed window and bifold installations achieve? +
Our replacement double-glazed window installations consistently achieve whole-window Uw values between 1.2 and 1.4 W/m2K, meeting and outperforming the statutory 1.4 W/m2K threshold mandated by Approved Document L. Our aluminium bifold and sliding door systems achieve Ud values from 1.3 to 1.4 W/m2K using thermal breaks, warm edge spacer bars, and argon gas cavity fills.
Do you install commercial entrance doors and acoustic glazing for South London retail units? +
Yes. We deliver commercial subcontract installations across Greater London and Surrey, fitting thermally broken commercial aluminium shopfront screens, heavy-duty pivot doors, and acoustic laminated glass. Our installations incorporate concealed overhead transom closers, emergency push bars, and low thresholds compliant with the Equality Act and Approved Document M.
What warranties and insurance protections cover your completed projects? +
All site installations are protected by 5,000,000 pounds Commercial Public Liability and 10,000,000 pounds Employers Liability insurance. Complete supply and installation projects receive an insurance-backed 10-year frame and sealed unit guarantee. Labour-only installations are backed by our 12-month workmanship warranty covering mechanical alignment, sealing, and operational integrity.

Author & Technical Reviewer: Marian Gheorghe
Director & Senior Estimator, Window Fitters Ltd
Marian Gheorghe is Director and Senior Estimator at Window Fitters Ltd. With over 15 years on the tools across commercial and residential glazing, he personally prices tenders, runs technical site surveys, and oversees installation quality and UK Building Regulations compliance across London and Surrey.
Ready to discuss your project?
Window Fitters Ltd provides window and door installations across London and Surrey for residential, trade, and commercial projects.
Message our team on WhatsApp or send an enquiry with your drawings, photos, or measurements to receive a free, no-obligation quote.
Share this page on social media, whatsapp, print it or email to anyone:
Verified Google & MyBuilder Reviews

"Stunning Sash Windows in Croydon"
"Marian and his team replaced our old Victorian sash windows. They were clean, fast, and the double glazing has completely blocked out the street noise. Highly recommended!"
"Excellent Bifold Doors in Bromley"
"Installed beautiful grey aluminium bifold doors for our new kitchen extension. Smooth gliding mechanism and great insulation. The best quote we got in Kent."
"Perfect Front Door Upgrade in Sutton"
"Very happy with our new composite door installation. Excellent lock security and high-quality GRP slab finish. Fast half-day fitting and no mess left behind."